
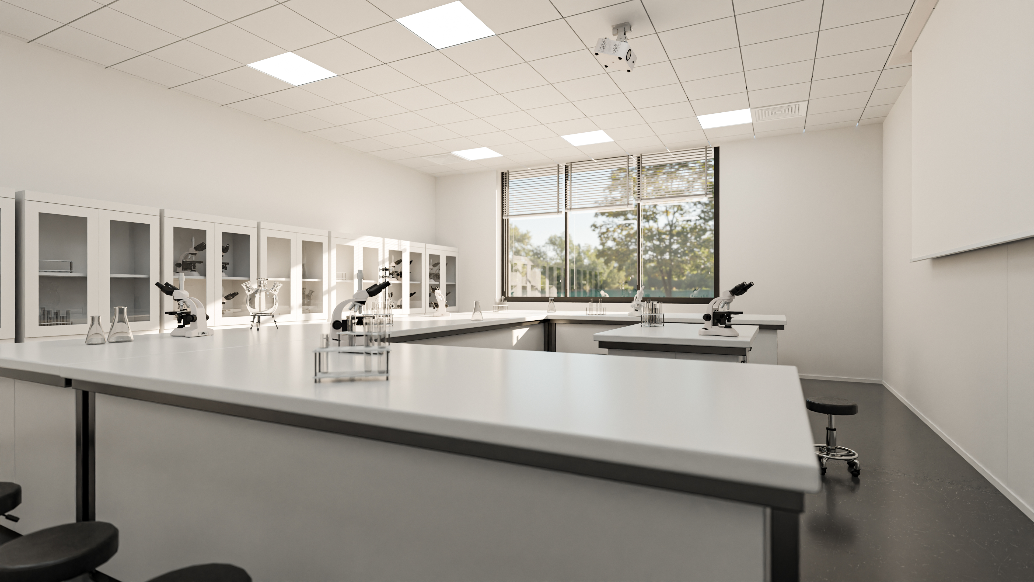
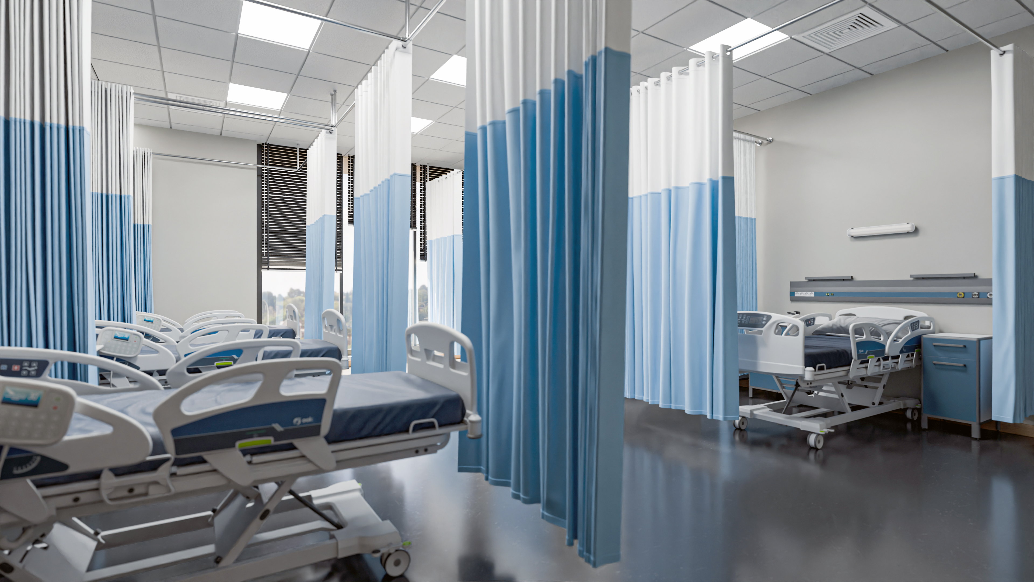
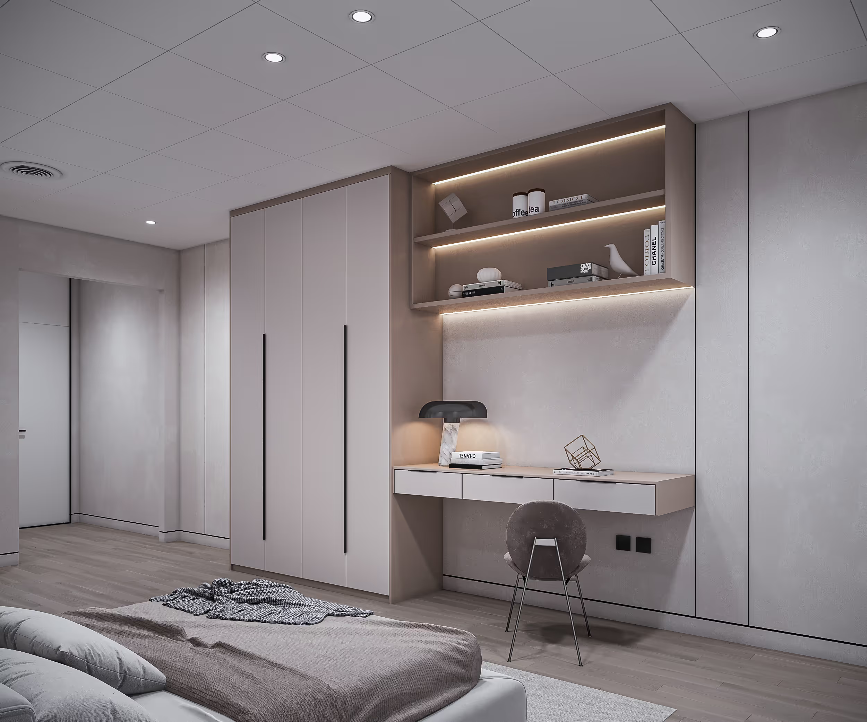
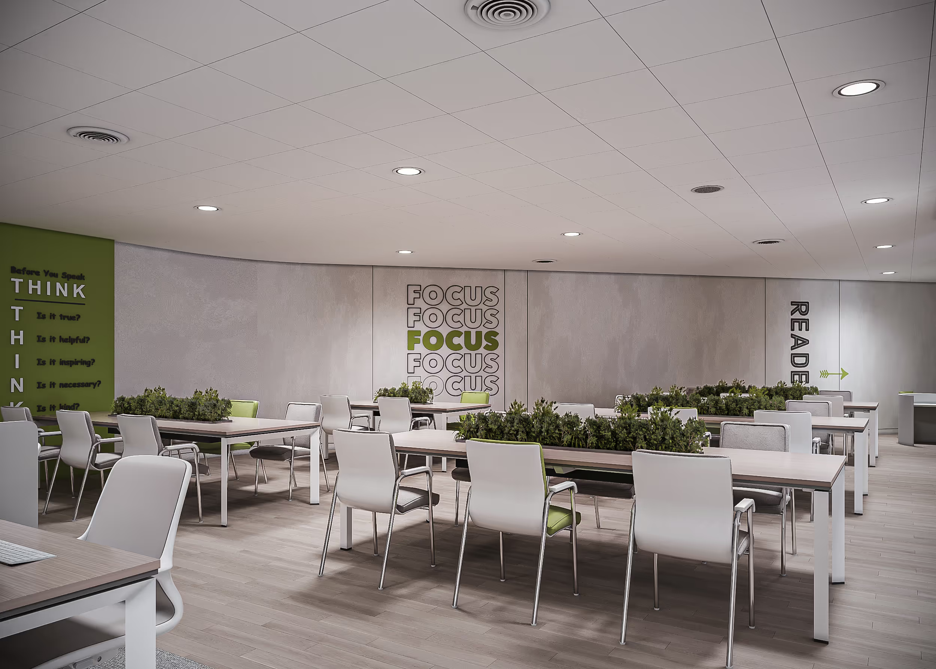
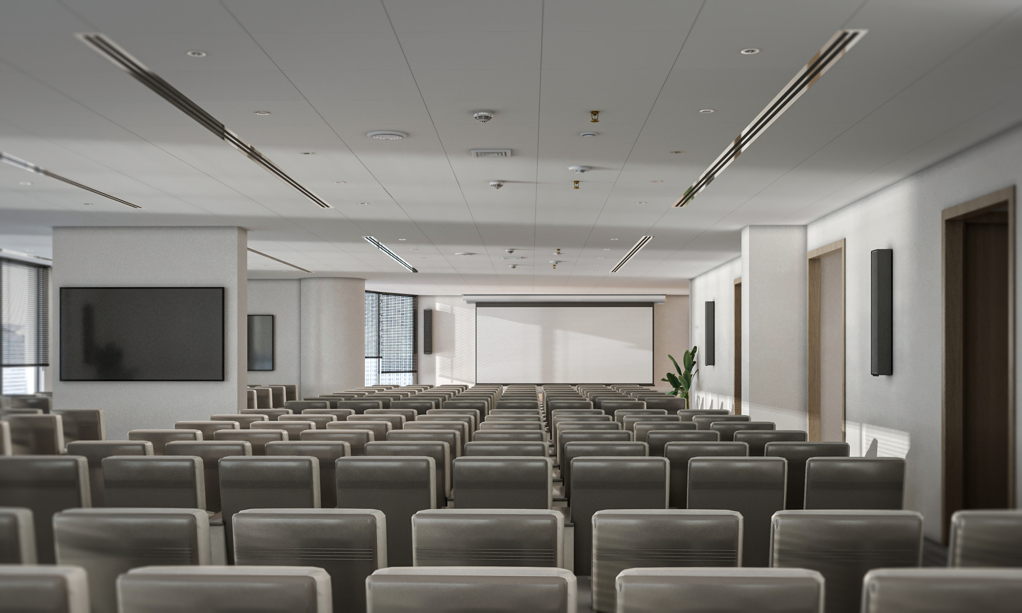
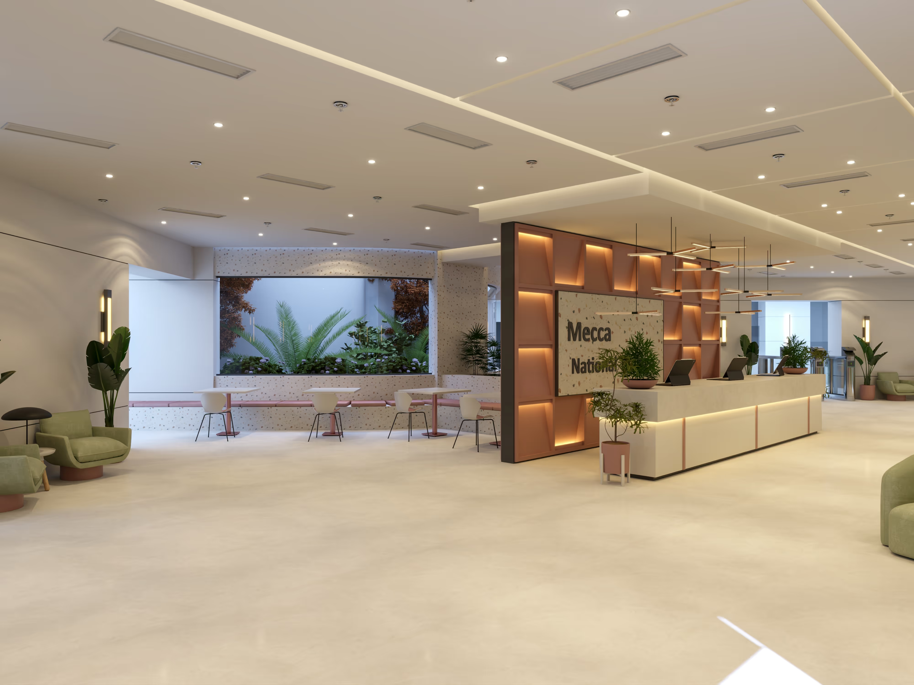
The Mecca University Tower Project is a mixed-use administrative and academic facility strategically located along the Third Ring Road in Makkah Al-Mukarramah, providing a prominent connection between the tower and the surrounding central area. The project has a total building footprint of approximately 22,037 m² and a total built-up area of approximately 11,624 m², with parking facilities accommodating up to 223 vehicles. The tower comprises an open-plan floor, a dedicated prayer floor with separate prayer halls for men and women and a private majlis, as well as a mezzanine level with private rooms. Twelve additional floors are dedicated to fully equipped office spaces, supported by essential facilities and services. The building is designed with a centralized HVAC system to provide efficient and comfortable indoor conditions throughout the facility.
The Mecca University Tower Project is a mixed-use administrative and academic facility strategically located along the Third Ring Road in Makkah Al-Mukarramah, providing a prominent connection between the tower and the surrounding central area. The project has a total building footprint of approximately 22,037 m² and a total built-up area of approximately 11,624 m², with parking facilities accommodating up to 223 vehicles.
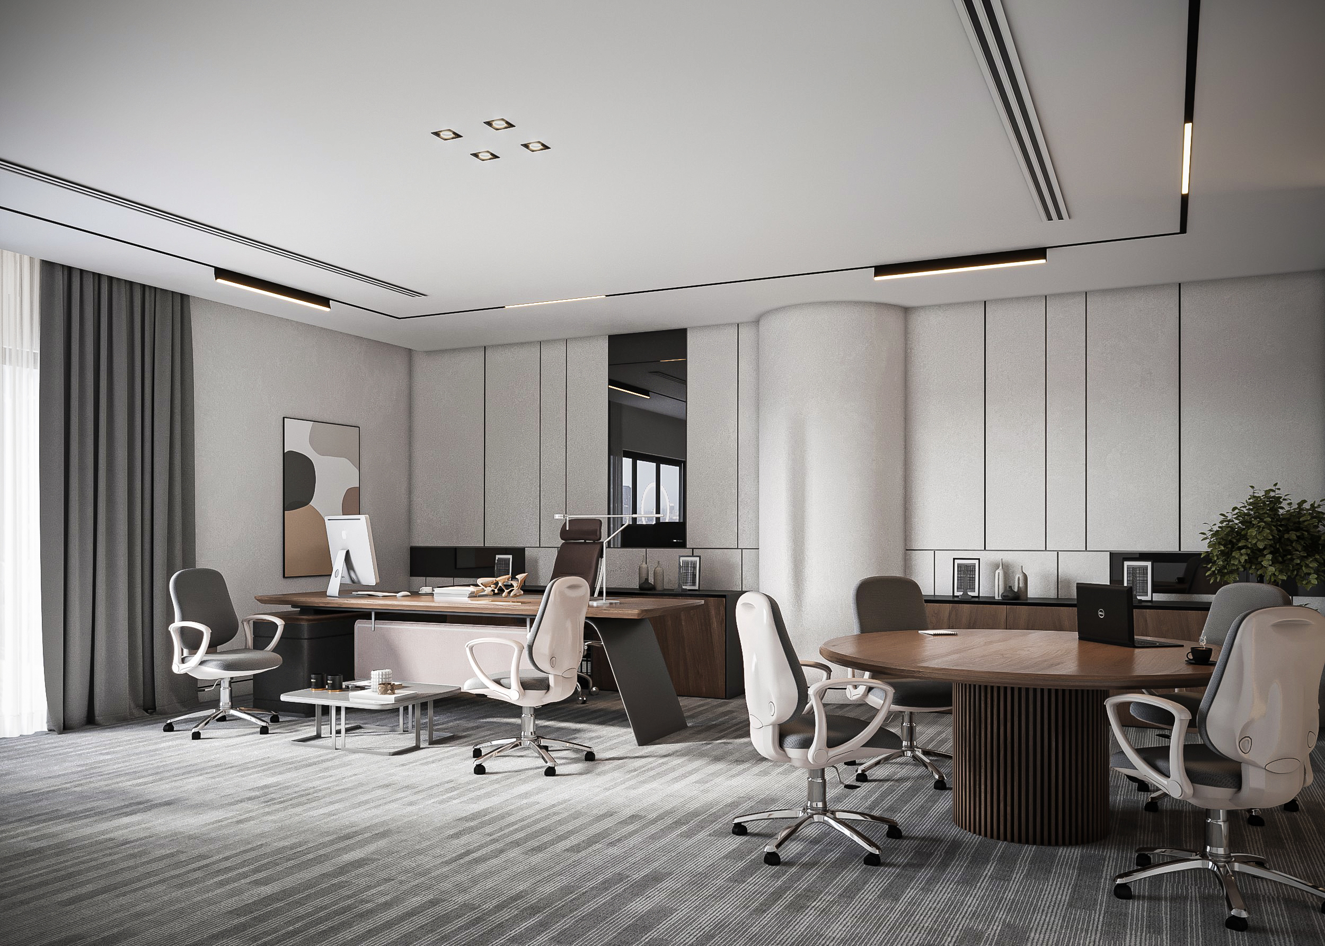
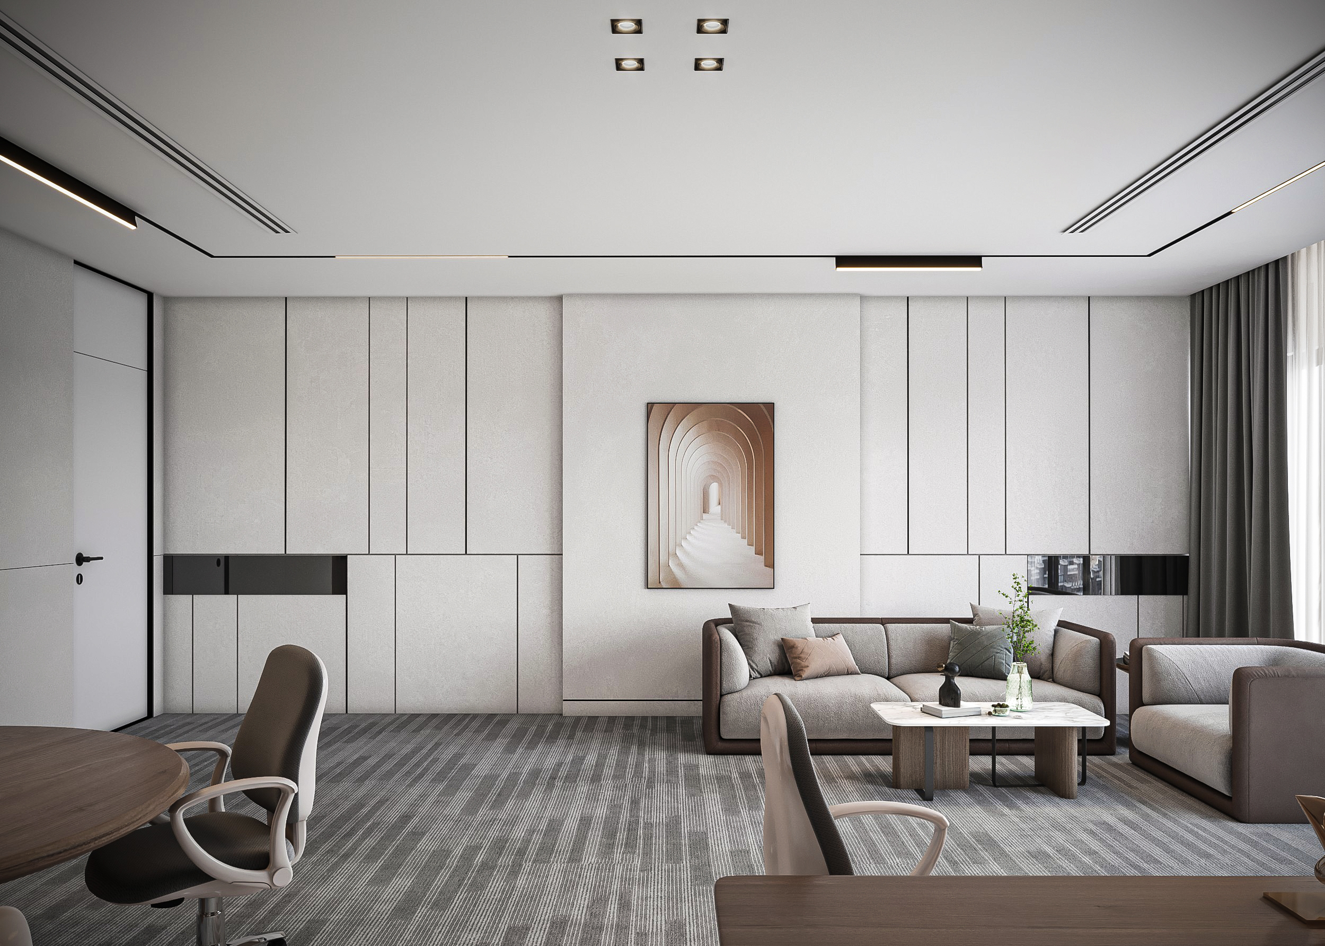
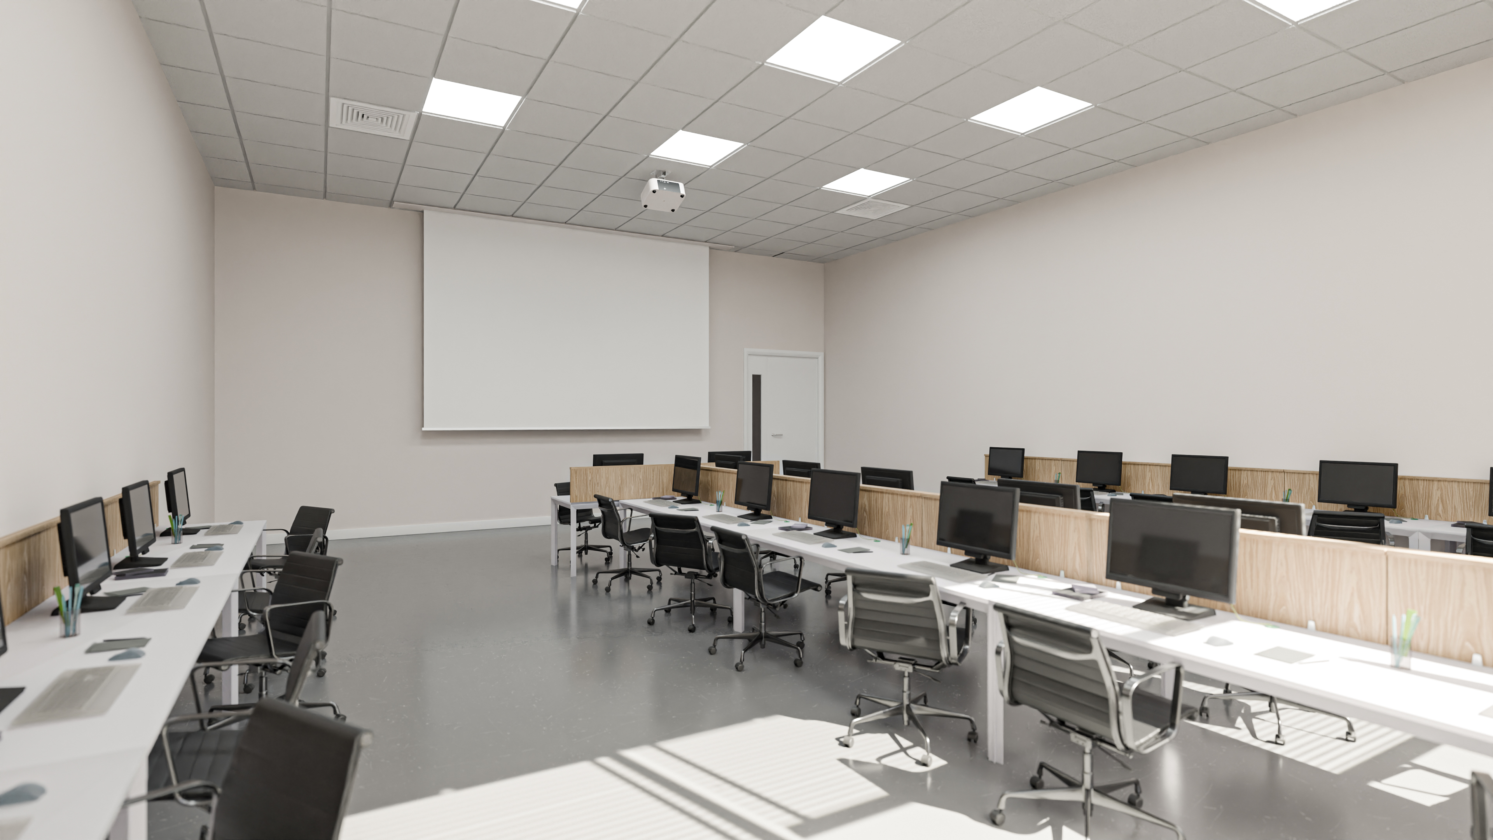
The tower comprises an open-plan floor, a dedicated prayer floor with separate prayer halls for men and women and a private majlis, as well as a mezzanine level with private rooms. Twelve additional floors are dedicated to fully equipped office spaces, supported by essential facilities and services. The building is designed with a centralized HVAC system to provide efficient and comfortable indoor conditions throughout the facility.





MUMC & Yosr
Makkah
2024
11,624 sqm
Educational
Interior Design
Structure & MEP Engineering
Design
|
Supervision
|


