
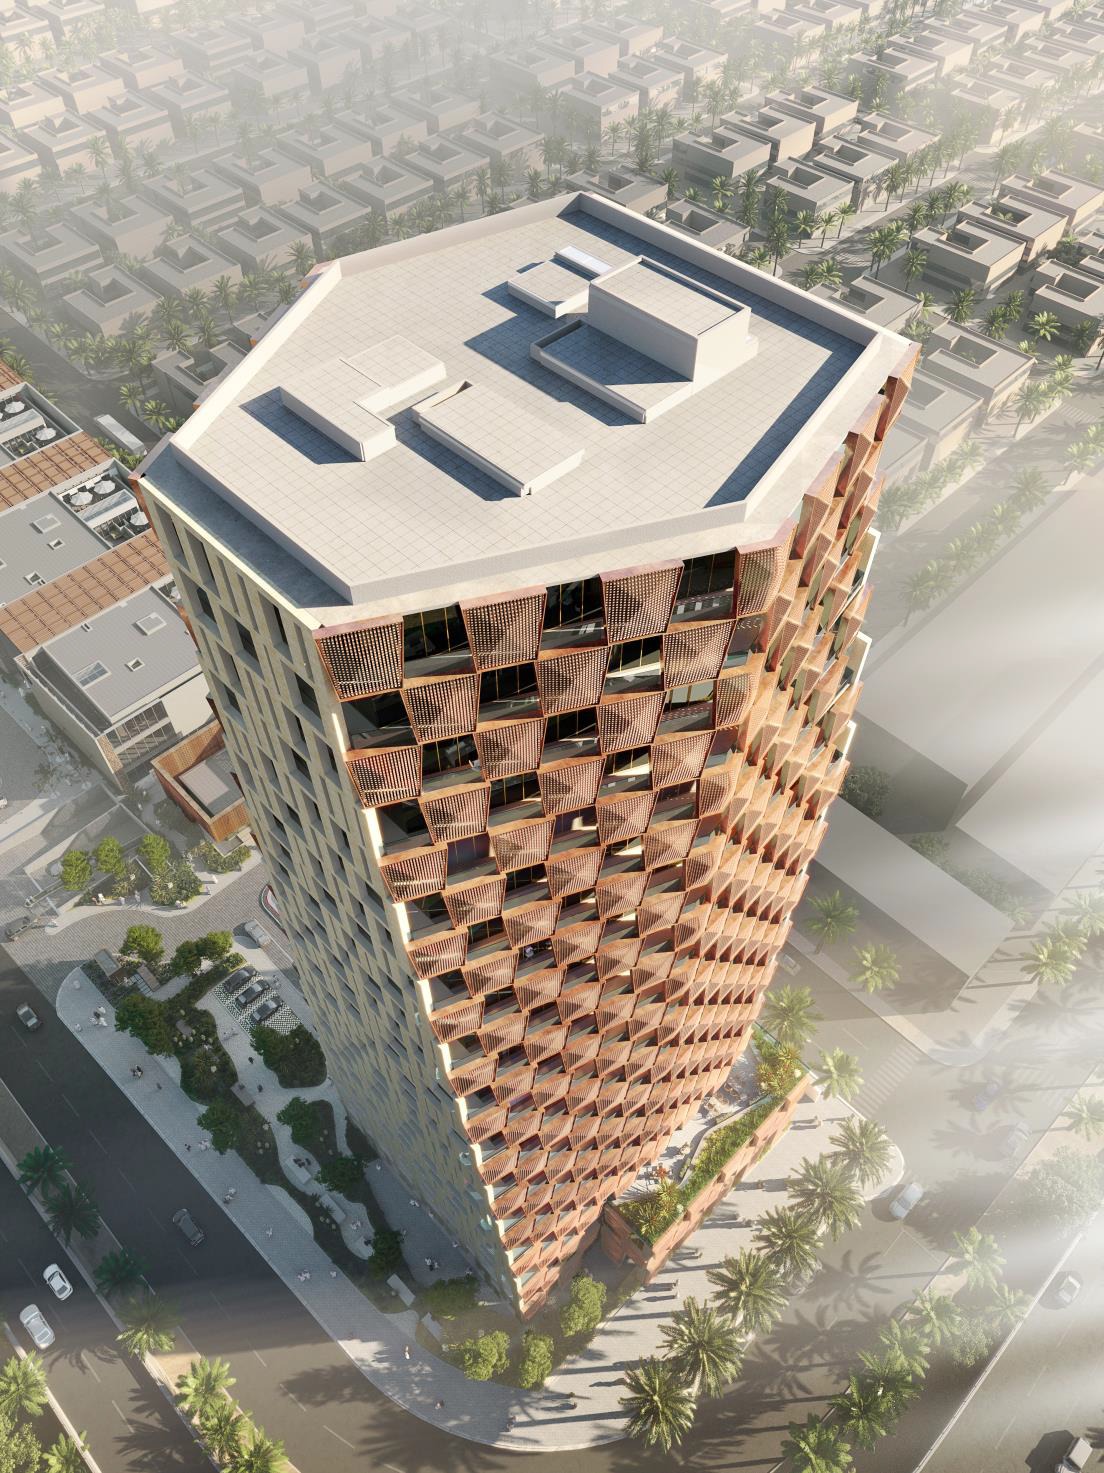
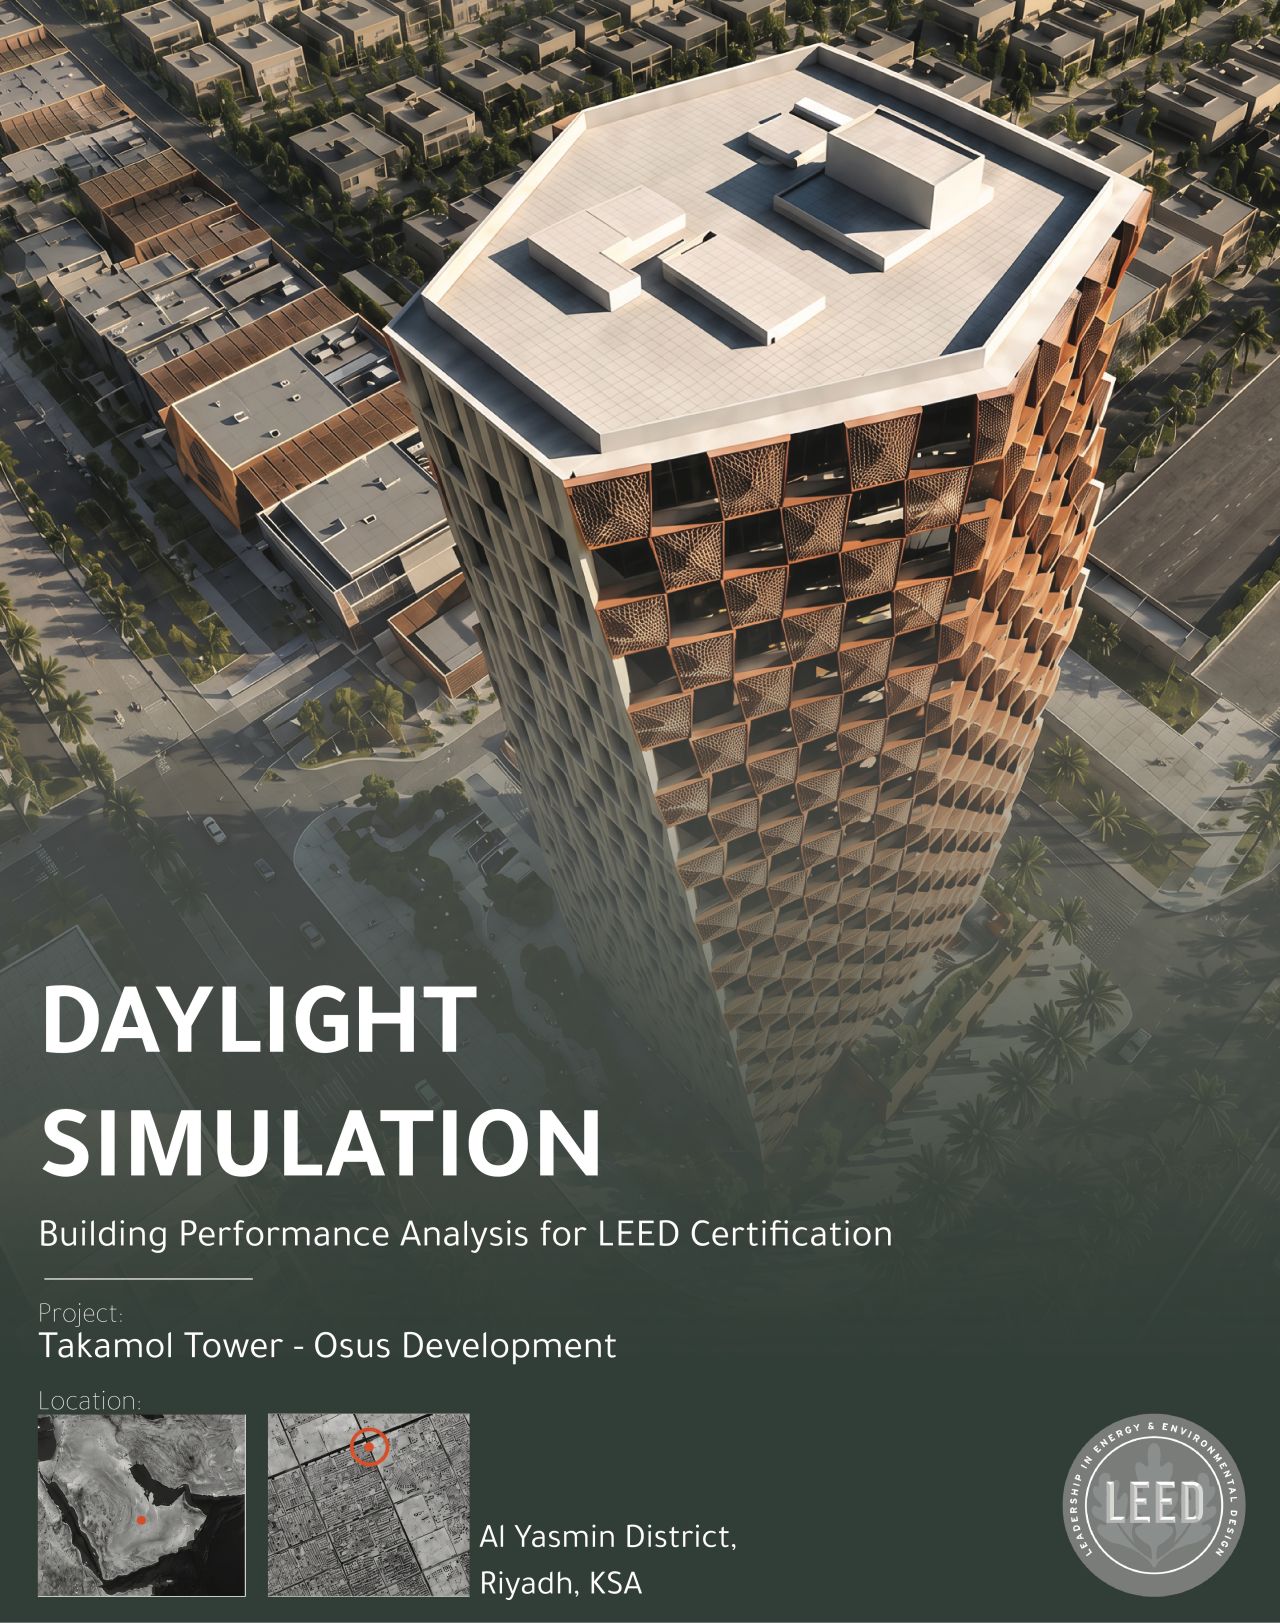
Takamol Tower, the new headquarters of Takamol Holding within Riyadh’s Osus Development, is a 22,793 m² office project, including a 10,000 m² interior fit-out designed as a modern, flexible, and wellness-focused workplace. The project targets LEED ID+C v4 Gold Certification, with SECA leading the LEED documentation and certification process.
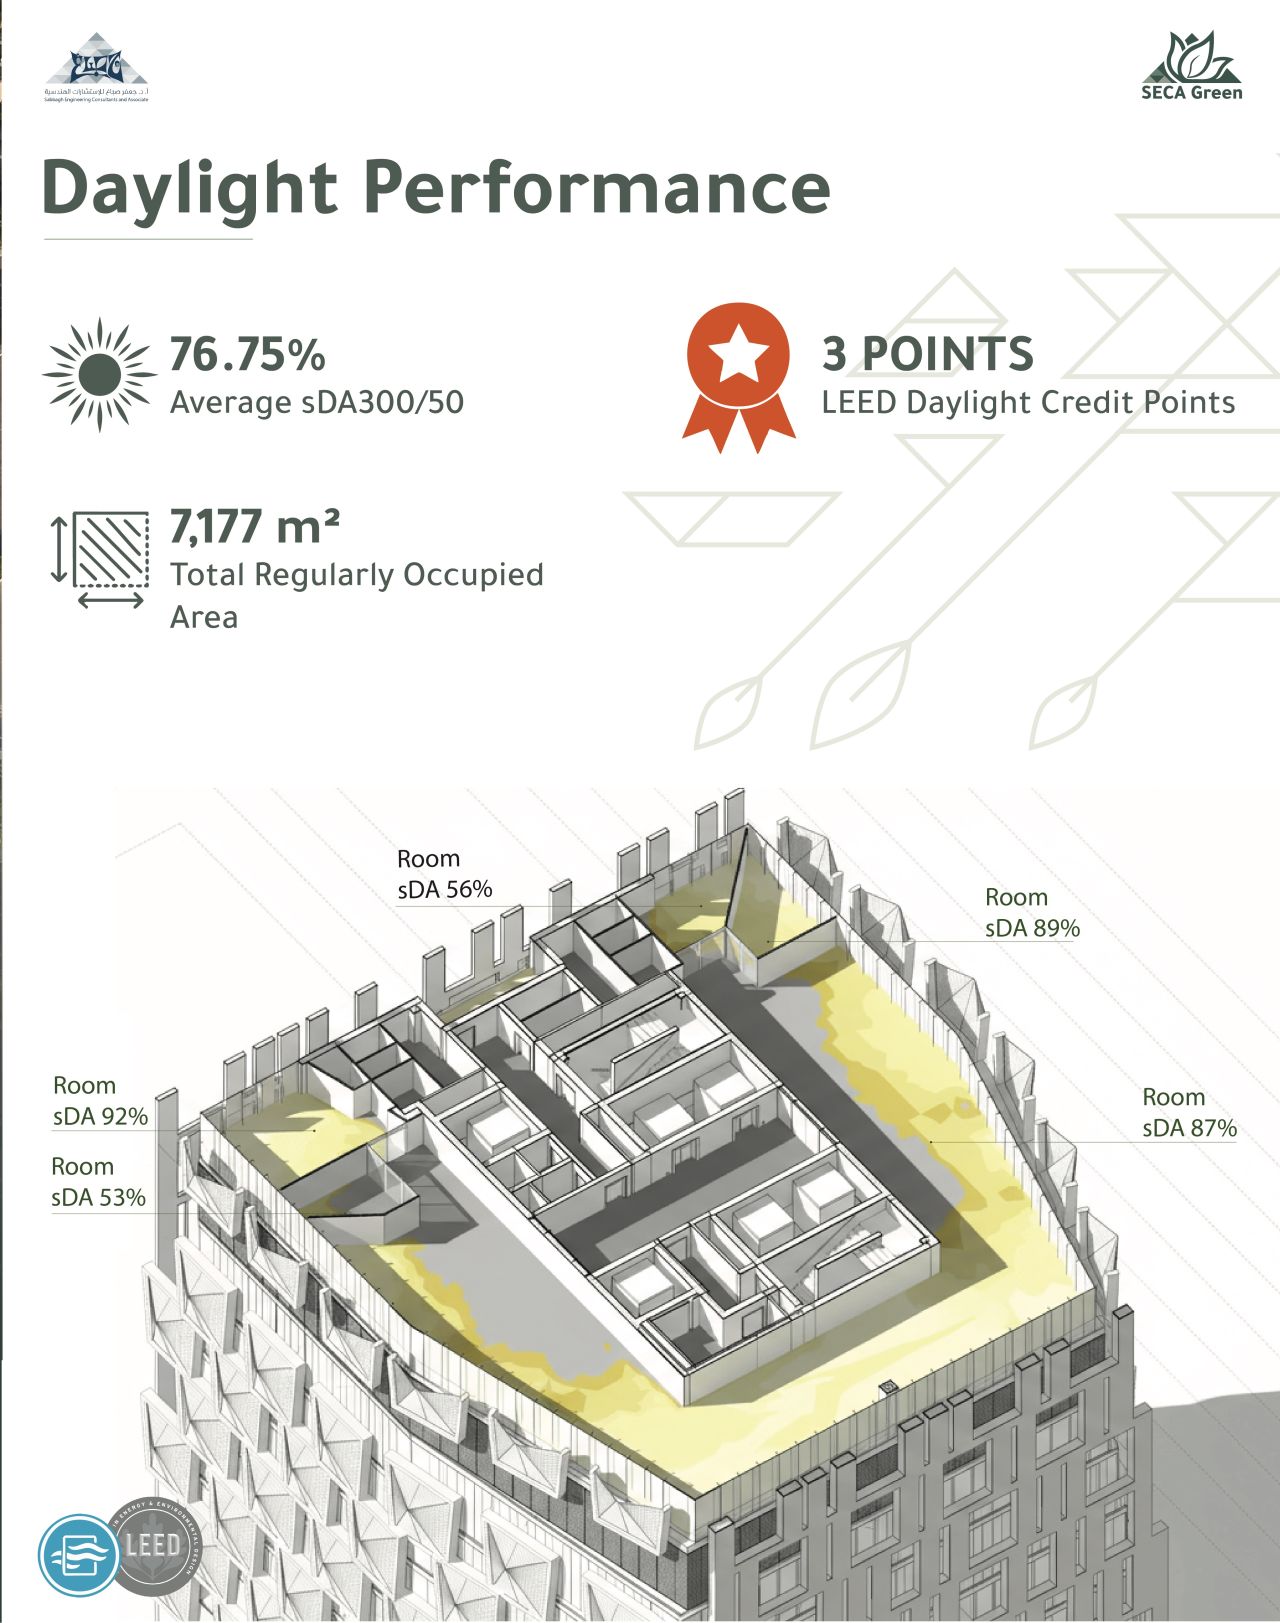
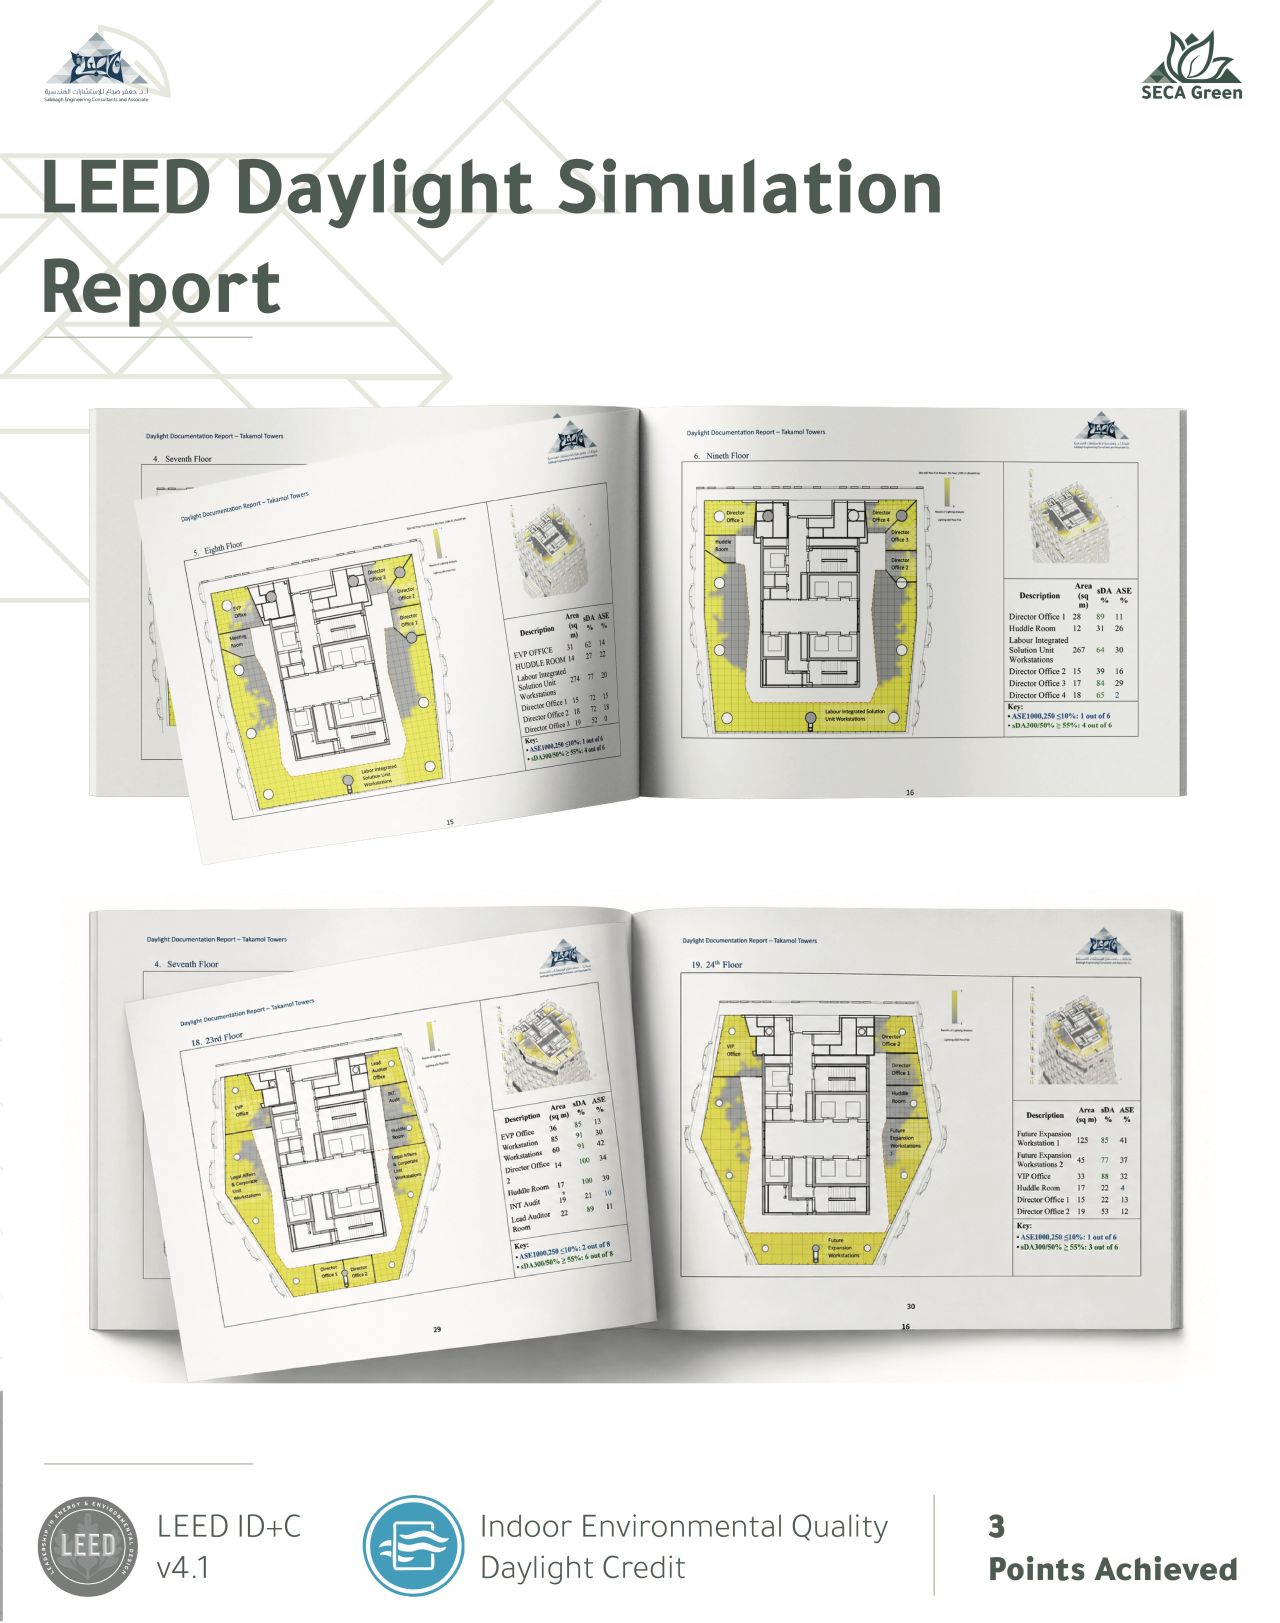
SECA’s scope includes developing the LEED credit strategy, coordinating with the design team, preparing submission documentation, and managing the LEED Online submission. As part of the project’s sustainability strategy, SECA conducted a LEED v4.1 Daylight Simulation covering 7,177 m² of regularly occupied spaces, achieving an average sDA300/50 of 76.75% and contributing 3 LEED Daylight Credit points. The work supports compliance with LEED prerequisites and credit requirements while advancing the project’s sustainability and efficiency objectives in alignment with Saudi Vision 2030.
Q Design
Riyadh
2025
22,793 sqm
Offices
Advanced Research & Sustainability
Studies
|


